
Seller represented by:
Elizabeth Bryant
with
Baird & Warner
Buyer represented by:
Melanie Carlson
with
@properties Christie's International Real Estate


- Active Under Contract
- Single Family Residence
14380 W Shankiln Court, Green Oaks, IL 60048 14380 W Shankiln Court Get directions
$1,150,000- StyleTraditional
- Age 29 Years
- Parking 3 car garage
- Area Reigate Woods
- School District Libertyville High School
- MLS# 12708515
- Listed July 28, 2026
Overview
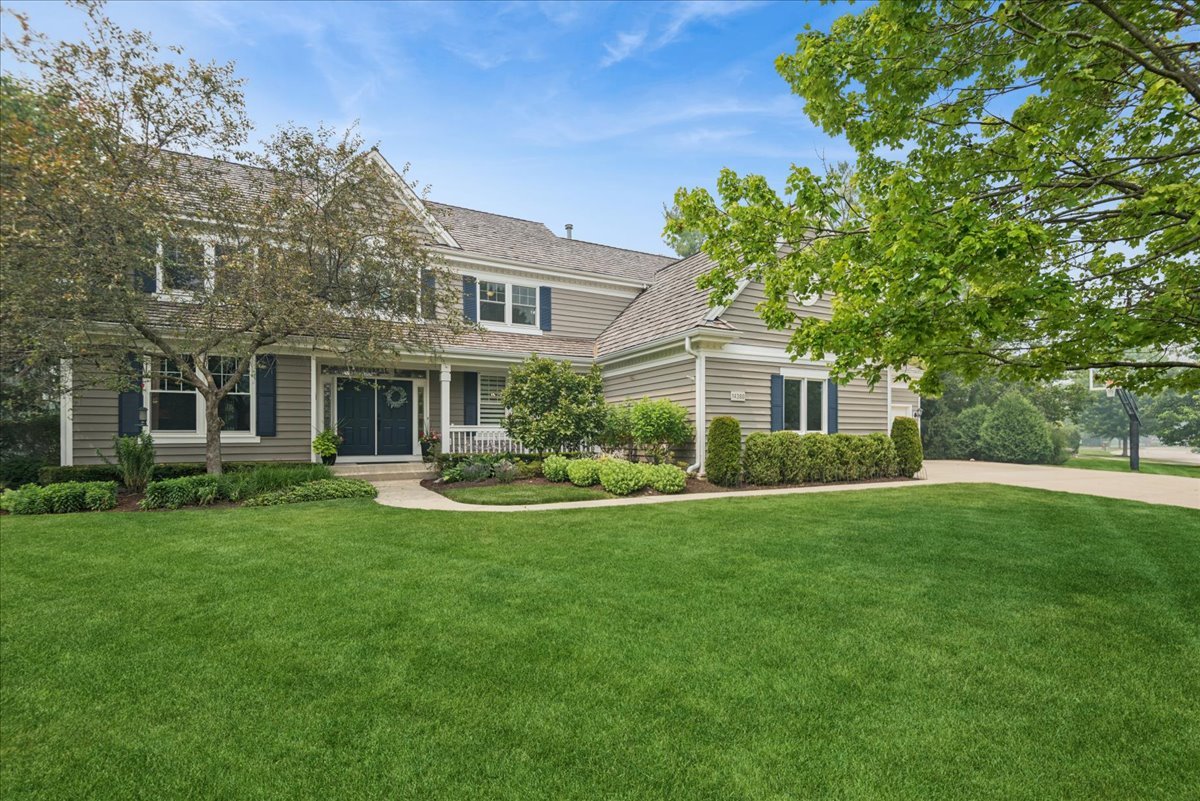
You have been waiting for this perfect home in Libertyville/Green Oaks with highly sought after Oak Grove School K-8!!!! Dramatic vaulted Family Room with soaring brick Fireplace open to upstairs! Private First Floor Office or Den. Updated Kitchen with Granite Island & Stainless Appliances. Impressive Mud Room & Laundry Room off Three Car Garage. Spacious Vaulted Primary Suite with updated Private Bath and generous walk-in closet. Jack & Jill plus Ensuite upstairs. ReFinished English Basement with New Private Movie Theatre Room, Fifth Bedroom, Full Bath, Rec Room, Game Area and Exercise Room. Set on a stunning half acre backing to open lands. Large Deck and Flagstone Patio. Major updates include newer Roof, Gutters, Windows, Furnace, Carpet & Paint inside and out. Plus refinished hardwood floors. Meticulous home! Just unpack and move right in.
- Upcoming Open Houses
- Saturday, August 1, 2026
- 10:00 AM - 12:00 PM
- Seller represented by:
- REALTOR ® Elizabeth Bryant
- Buyer represented by:
- REALTOR ® Melanie Carlson with @properties Christie's International Real Estate
Features
Basement
- Sump Pump
- Finished
- Full
- Daylight
Interior Features
- Walk-In Closet(s)
- Entrance Foyer
- Vaulted Ceiling(s)
- High Ceilings
- Open Floorplan
Appliances
- Water Softener
- Double Oven
- Microwave
- Dishwasher
- Refrigerator
- Washer
- Dryer
- Disposal
- Stainless Steel Appliance(s)
- Cooktop
- Range Hood
- Humidifier
Laundry Features
- Main Level
Flooring
- Hardwood
Window Features
- Skylight(s)
Cooling
- Ceiling Fan(s)
- Central Air
Heating
- Natural Gas
- Forced Air
Fireplaces
- 1 Fireplace(s) Total
- Has Firepace: Yes
Fireplace Features
- Family Room
- Gas Log
Patio and porch
- Deck
- Patio
Lot
- Cul-De-Sac
- Landscaped
- 0.5077 acres
- Lot Size Dimensions: 111x216x41x78x179
Garage and Parking
- Concrete
- Garage Door Opener
- Attached
- Driveway
- Garage
- Parking Total: 5
- Garage Spaces: 3
- Garage: Yes
- Attached Garage: Yes
Property
- Waterfront: No
Construction Details
- Shake
- Concrete Perimeter
Utilities
- Cable Available
Sewer
- Public Sewer
Water Source
- Public
Homeowners Association
- Association Fee: $1000 Annually
Nearby Schools
| School Type | School | District |
|---|---|---|
| Elementary School | Oak Grove Elementary School | 68 |
| Middle Or Junior School | Oak Grove Elementary School | 68 |
| High School | Libertyville High School | 128 |
- 14380 Shankiln, Green Oaks, IL 60048 $1,150,000
- 5 Beds 4 Baths 1 Partial Bath 3,004 Sq. ft. 0.51 Acre Lot
Request a Showing
-
Elizabeth Bryant
- Baird & Warner Real Estate in Illinois Libertyville, IL 60048
- Cell (847) 814-7895
- Email [email protected]