
Seller represented by:
Elizabeth Bryant
with
Baird & Warner


- Active
- Single Family Residence
307 Elm Court, Libertyville, IL 60048 307 Elm Court Get directions
$998,000- StyleColonial
- Age 121 Years
- Parking 1 car garage
- Area Heritage
- School District Libertyville High School
- MLS# 12689910
- Listed June 28, 2026
Overview
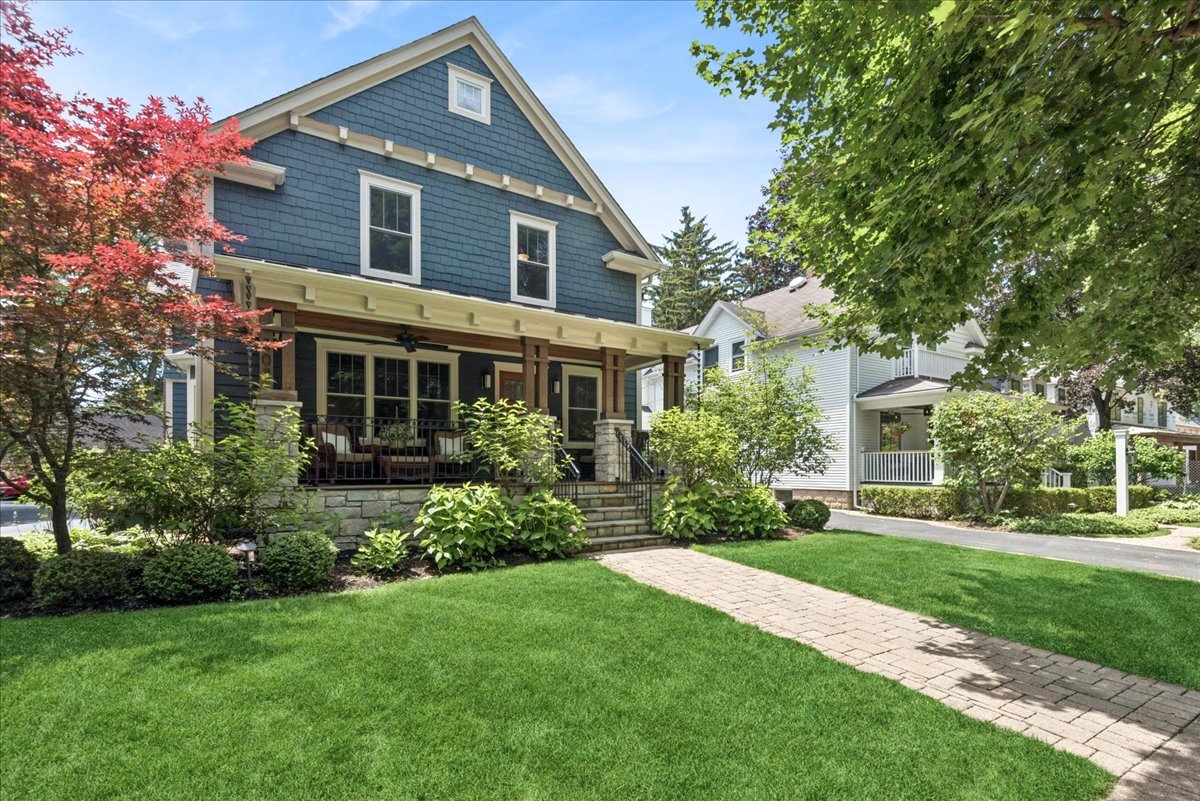
***Coming Soon!***Showings start Wednesday, July 8, 10am. After July 4th holiday. *** One of the most coveted blocks in Libertyville's historic Heritage Area.***Craftsman Front Porch fosters community as you catch up with neighbors or just enjoy your morning coffee.***Thoughtful renovations inside blend timeless character with modern comfort. Chef's Kitchen and Back Hall extension feature newer painted cabinetry, quartz countertops, coffee bar, Wolf induction cooktop & premium stainless steel appliances.***Front Living Room ideal for Office. Large Formal Dining Room or Casual Breakfast Area with bay window seat. Oversized Family Room anchored by handsome new stone front Fireplace & custom built-in cabinets.***Serene Primary Suite boasts fireplace, Sitting Area, amazing Closet and a vaulted, spa-like Private Bath. Updated Hall Bath was vintage inspired. Rich hardwood floors run throughout first and second floors. A long list of improvements help create a home that feels both refined and comfortable.***Basement offers great space for gaming and workshop. Walk-up Third Floor offers exceptional storage or future expansion potential. Enjoy backyard Outdoor Living and Alfresco Dining on spacious Paver Patio with Pergola. Major updates include: Newer Roof, Skylights, James Hardie Siding, Gutters, Windows & Appliances - providing peace of mind. Just one block from vibrant downtown Libertyville. Enjoy easy access to the Farmers Market, Cook Library, boutique shopping, restaurants, parks & community events. A rare offering in one of Libertyville's most sought-after neighborhoods-where historic charm and intown living come together!
Features
Basement
- Sump Pump
- Partially Finished
- Full
Interior Features
- Walk-In Closet(s)
- Vaulted Ceiling(s)
- Built-in Features
- Bookcases
Appliances
- Double Oven
- Microwave
- Dishwasher
- Washer
- Dryer
- Disposal
- Stainless Steel Appliance(s)
- Wine Refrigerator
- Cooktop
- Humidifier
Laundry Features
- Main Level
- Gas Dryer Hookup
- Sink
Flooring
- Hardwood
Window Features
- Skylight(s)
Cooling
- Ceiling Fan(s)
- Central Air
Fireplaces
- 2 Fireplace(s) Total
- Has Firepace: Yes
Fireplace Features
- Family Room
- Master Bedroom
- Gas Log
Patio and porch
- Patio
Lot
- Landscaped
- 0.166 acres
- Lot Size Dimensions: 50x140x47x138
Garage and Parking
- Asphalt
- Shared Driveway
- Garage Door Opener
- Detached
- Garage
- Parking Total: 1
- Garage Spaces: 1
- Garage: Yes
Property
- Waterfront: No
Construction Details
- Asphalt
- Block
- Concrete Perimeter
Community Features
- Curbs
- Sidewalks
- Street Lights
Utilities
- Cable Available
Sewer
- Public Sewer
Water Source
- Public
Nearby Schools
| School Type | School | District |
|---|---|---|
| Elementary School | Butterfield School | 70 |
| Middle Or Junior School | Highland Middle School | 70 |
| High School | Libertyville High School | 128 |
- 307 Elm, Libertyville, IL 60048 $998,000
- 4 Beds 2 Baths 1 Partial Bath 2,661 Sq. ft. 7230.96 Acre Lot
Request a Showing
-
Elizabeth Bryant
- Baird & Warner Real Estate in Illinois Libertyville, IL 60048
- Cell (847) 814-7895
- Email [email protected]